Natick, Massachusetts
From tired, dated kitchens to the warm, functional spaces 2026 is asking for — we remodel Natick kitchens from demo to final walkthrough: cabinets, quartz counters, tile, plumbing, electrical, and appliances. Licensed, local, and built to last.
Most kitchen problems start where you can't see them — old wiring on overloaded circuits, tired plumbing, unlevel subfloors. We remodel Natick kitchens from the structure out, so what you see is beautiful and what you don't see is built to code and built to last.
Demolition to the finished kitchen: layout changes, plumbing and electrical, cabinets, counters, tile, flooring, and appliances — coordinated as one job.
New cabinetry — shaker, custom, or semi-custom — laid out for how you actually cook and store, with soft-close hardware and smart storage details.
Quartz, granite, and butcher block counters, plus subway and designer tile backsplashes set level and grouted clean for years of daily use.
Sink and dishwasher relocation, gas and water lines, new circuits, under-cabinet and recessed lighting — coordinated with licensed plumbers and electricians.
LVP, tile, and hardwood floors that stand up to kitchen traffic, plus paint, trim, and hardware that tie the whole room together.
Range, dishwasher, refrigerator, and range hood — fit, leveled, and connected properly, with cabinetry trimmed to meet them cleanly.
Demolition, new PEX plumbing and gas lines, dedicated appliance circuits, updated wiring, and a leveled subfloor. This is the part nobody photographs — and the part that decides whether your kitchen runs right for the next 20 years.
Cabinets hung level with doors that align, quartz counters with clean seams, tile set straight and grouted even, and a faucet that doesn't wobble. The finishes only stay beautiful when the work behind them is right.
Every full renovation we do includes both halves — no shortcuts behind the cabinets, no compromises on the finishes you touch every day.
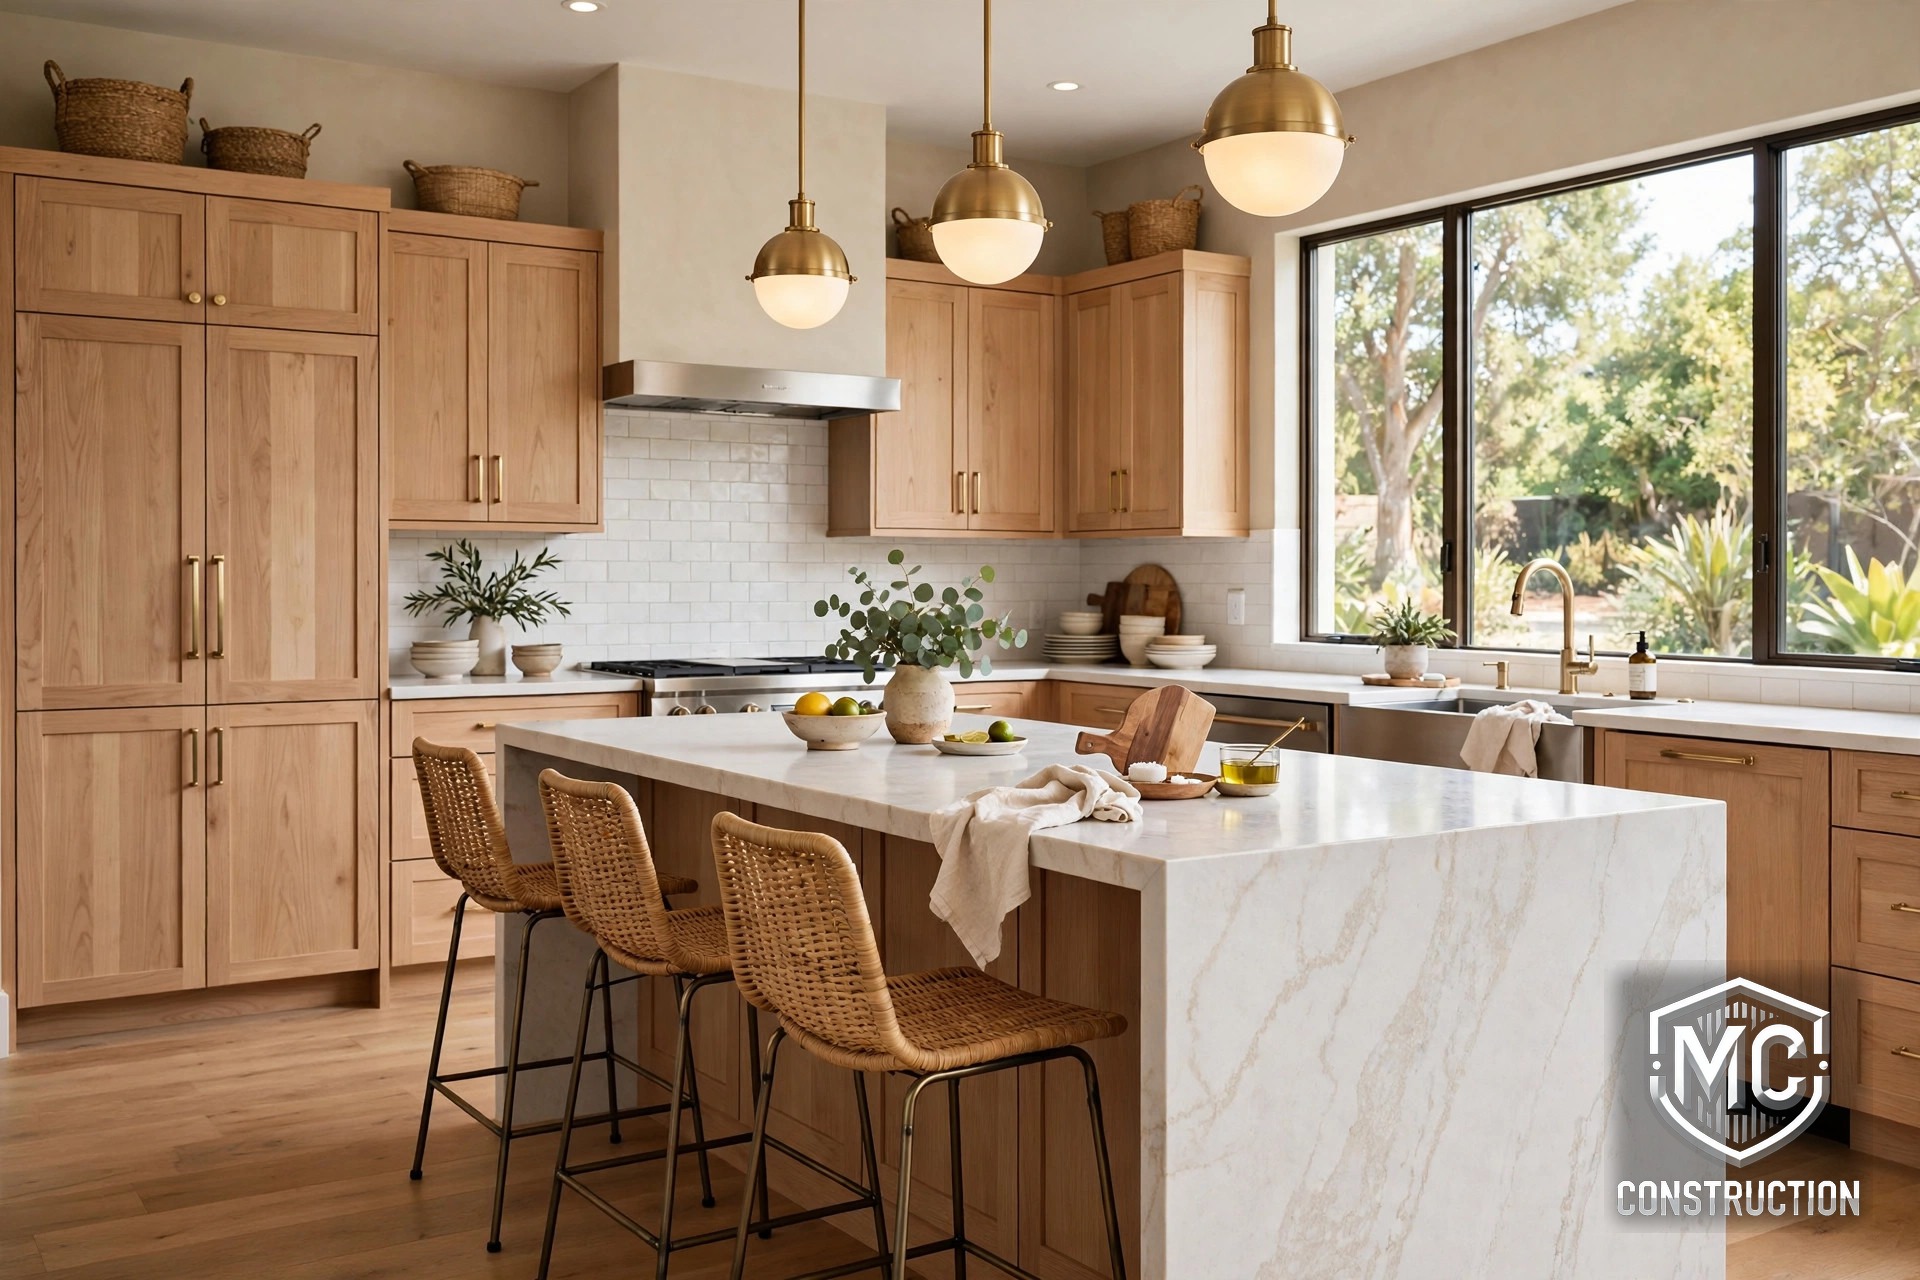
What's trending in kitchen design this year — useful context if you're planning a remodel.
Houzz 2026 data: wood cabinets (29%) have overtaken white (28%) for the first time. White oak and maple lead, usually in Shaker style — still the dominant door profile at 58%.
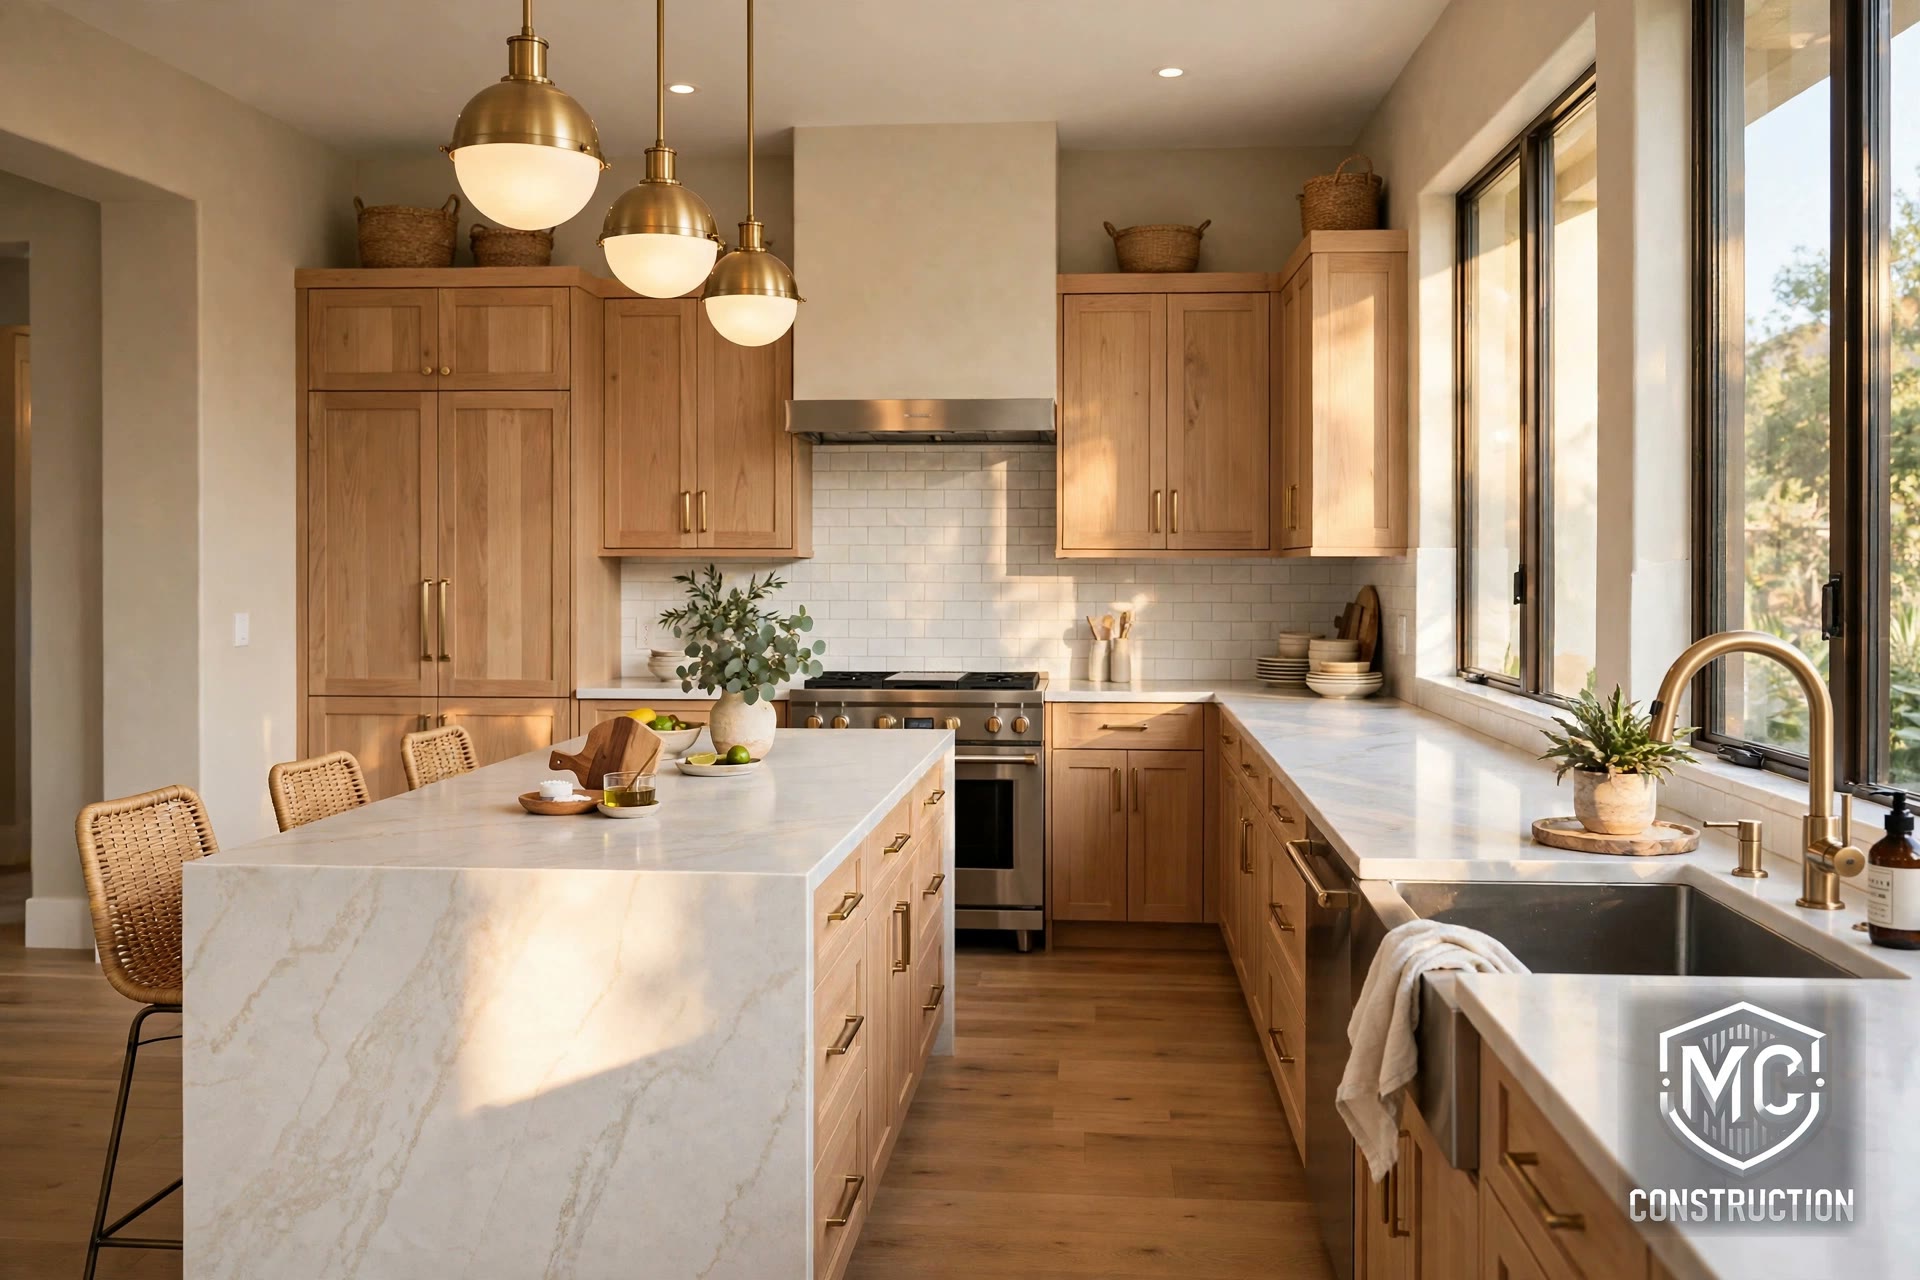
Islands are getting bigger and harder-working: waterfall countertop edges, prep sinks, microwave drawers, and hidden storage — the visual anchor of open-concept kitchens.
Soft white or greige uppers paired with navy, sage green, charcoal, or natural wood lowers and islands. White still rules the uppers; wood wins the lowers.
Cool grays and stark whites are giving way to creamy whites, mushroom, taupe, sandstone, and clay — palettes that feel relaxed and pair well with natural materials.
Quartz remains the top countertop pick for durability and low maintenance — now with subtle veining and warm tones that echo natural stone.
Deep drawer systems instead of lower cabinets, pull-out spice racks, vertical tray dividers, and appliance garages. Organization is the quiet luxury of 2026 kitchens.
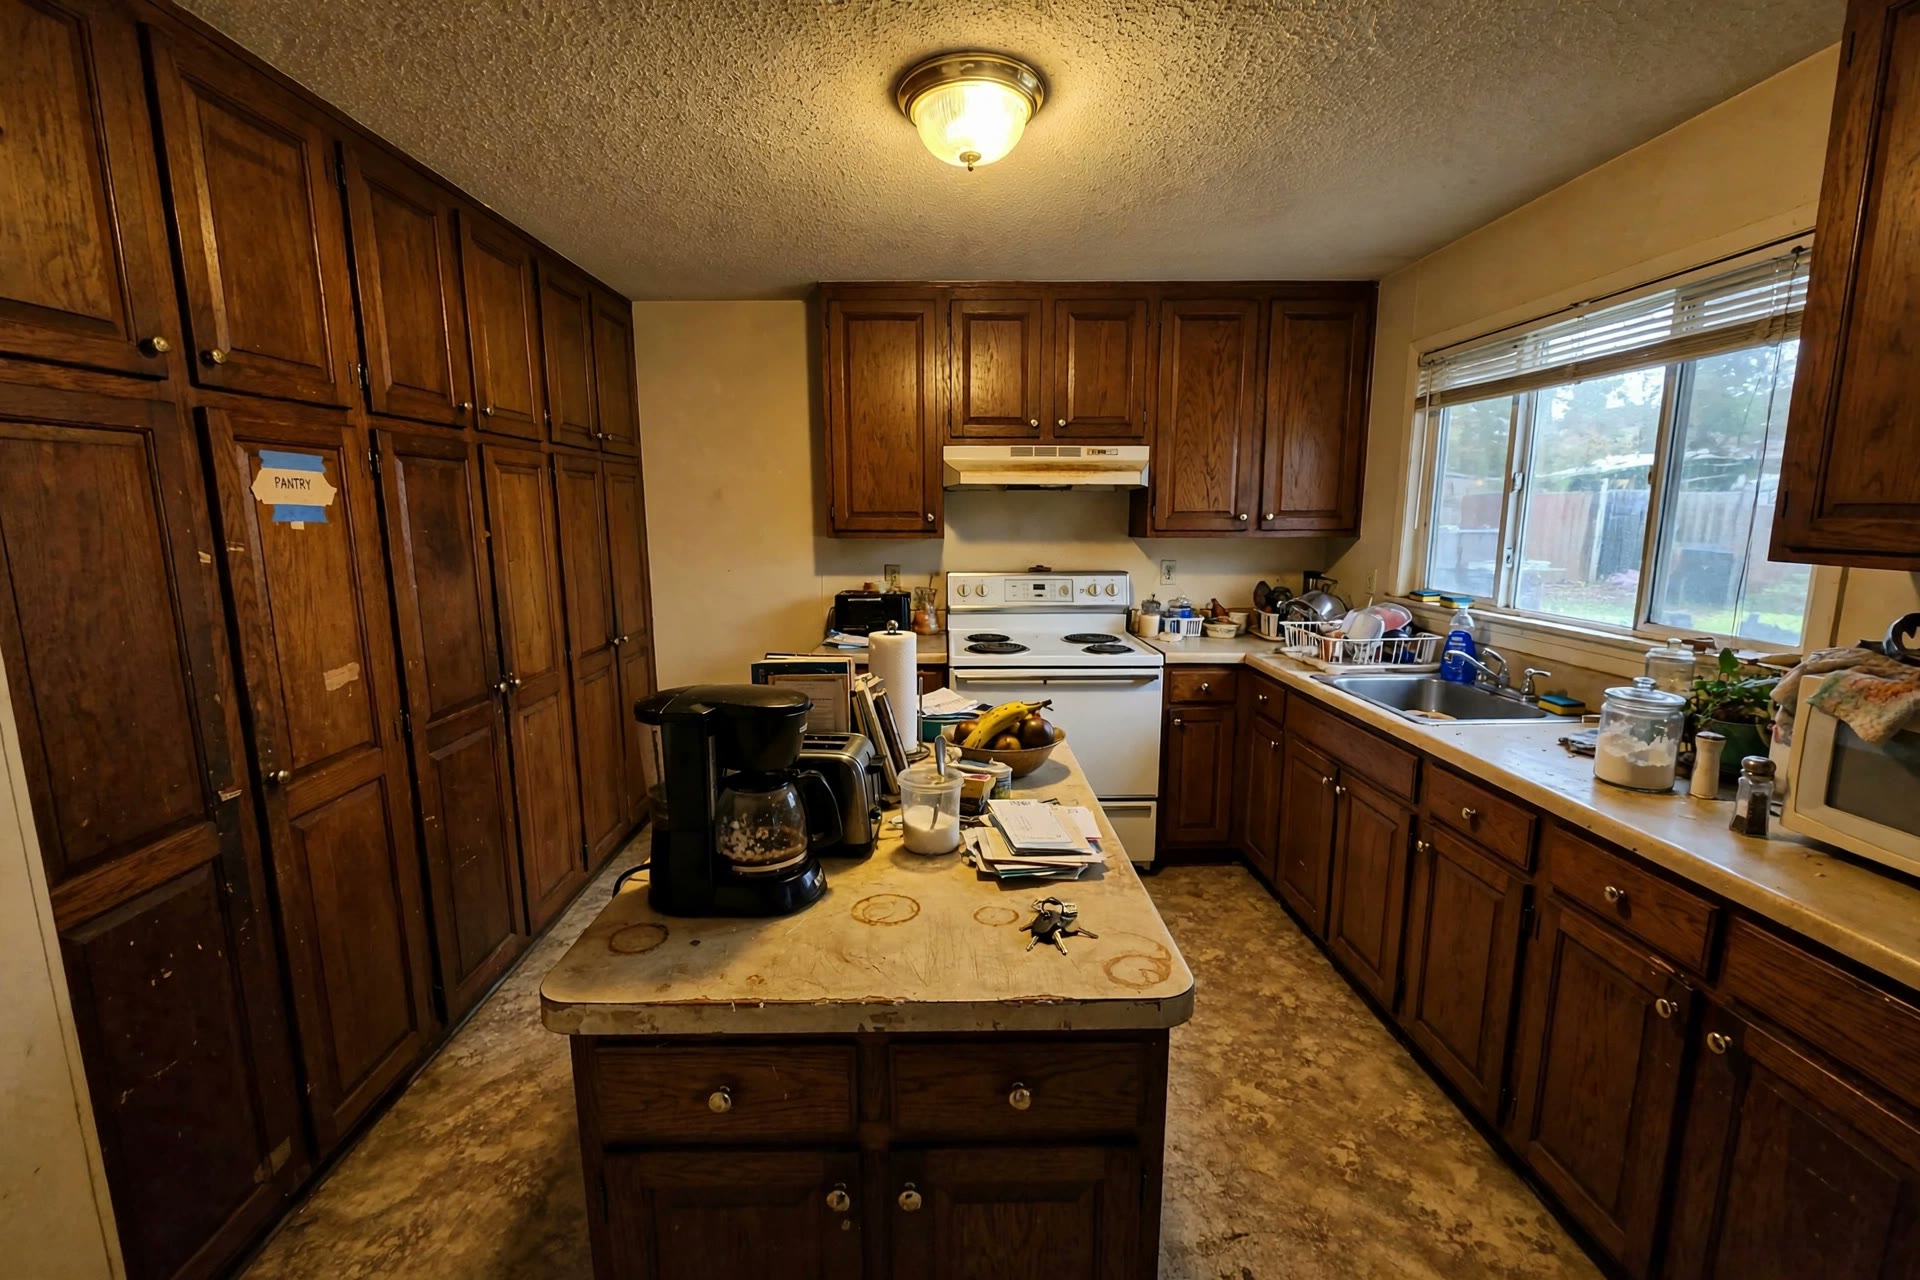
Before
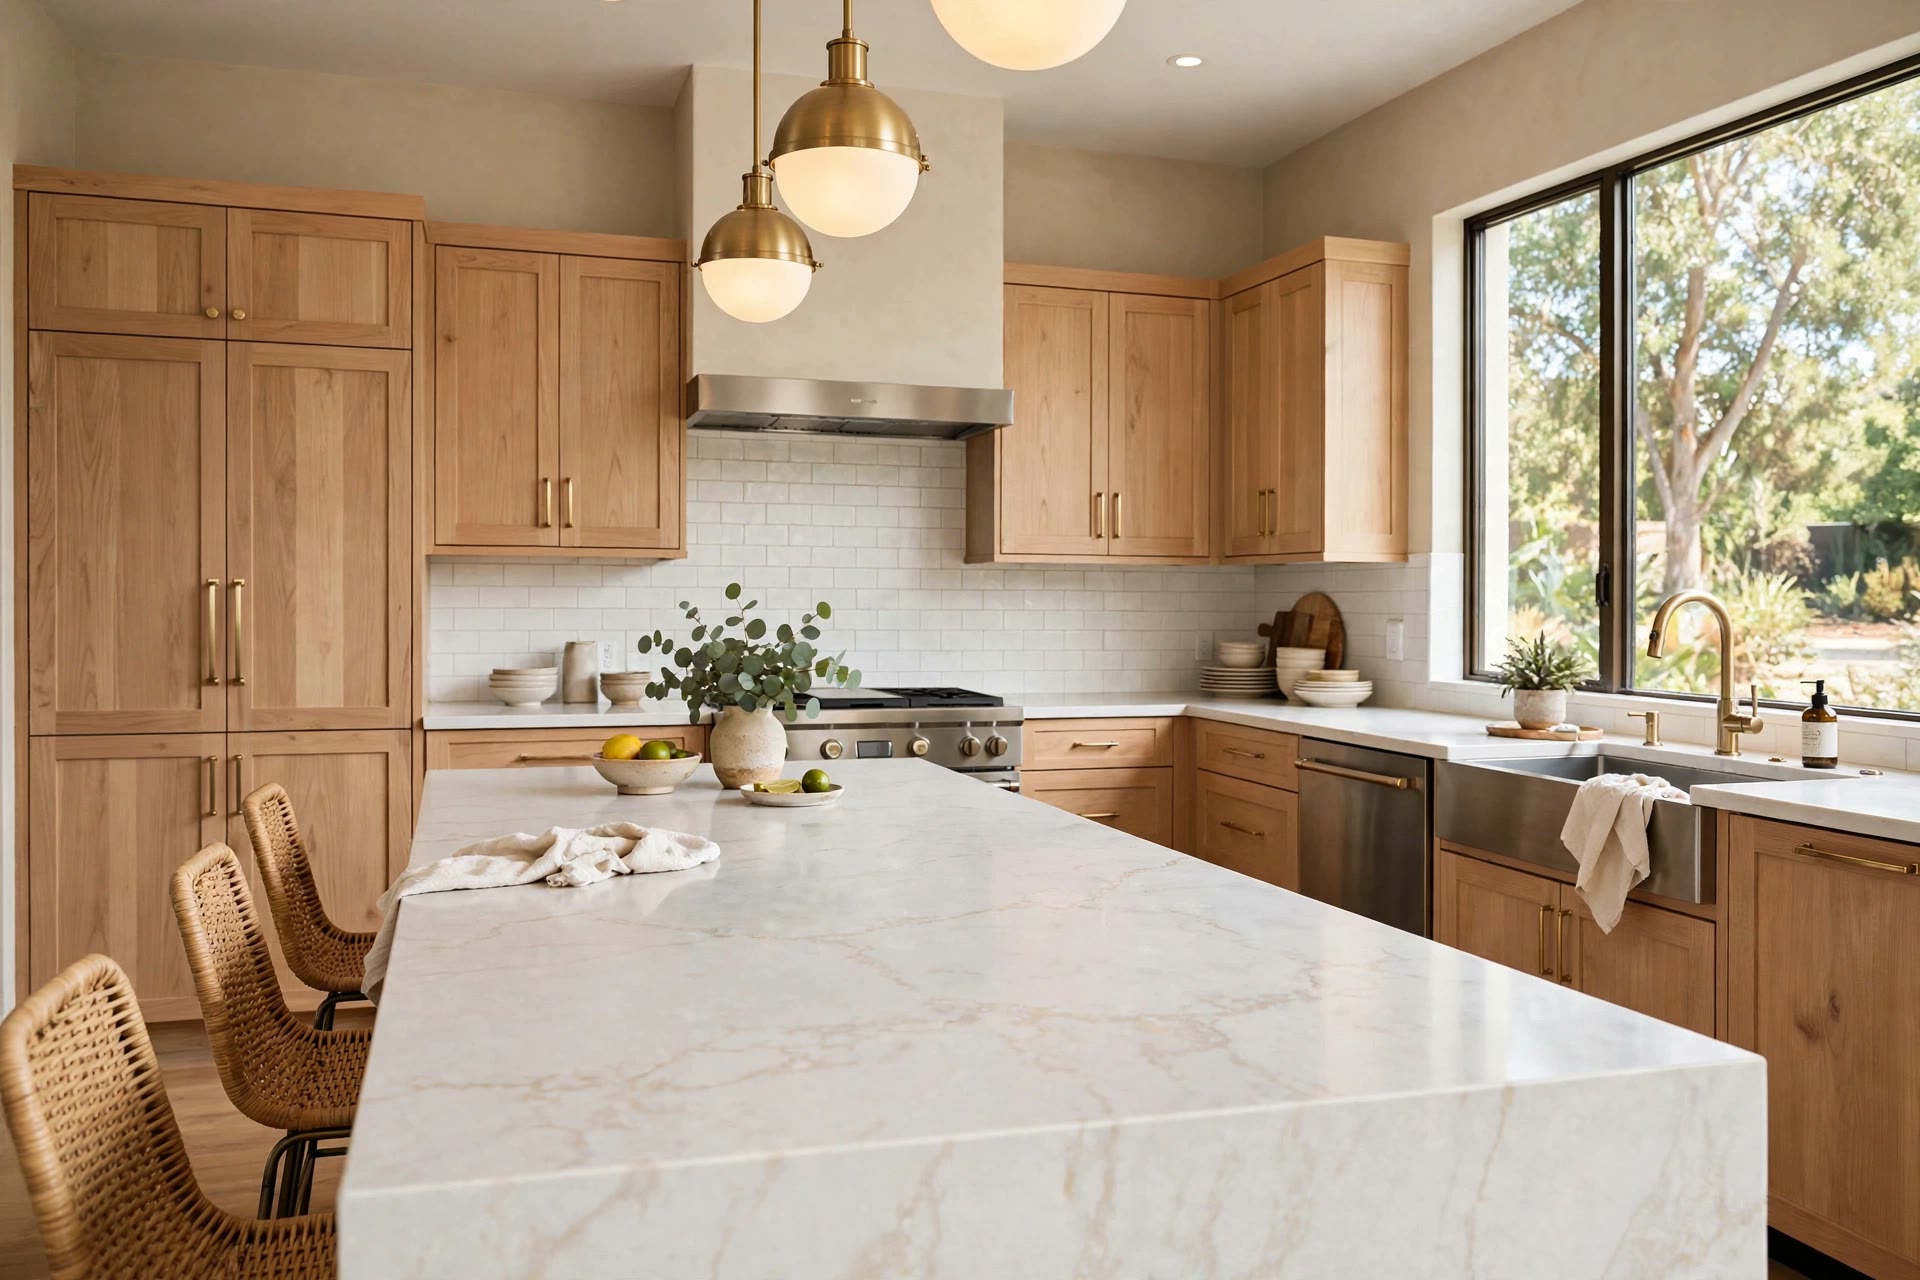
After
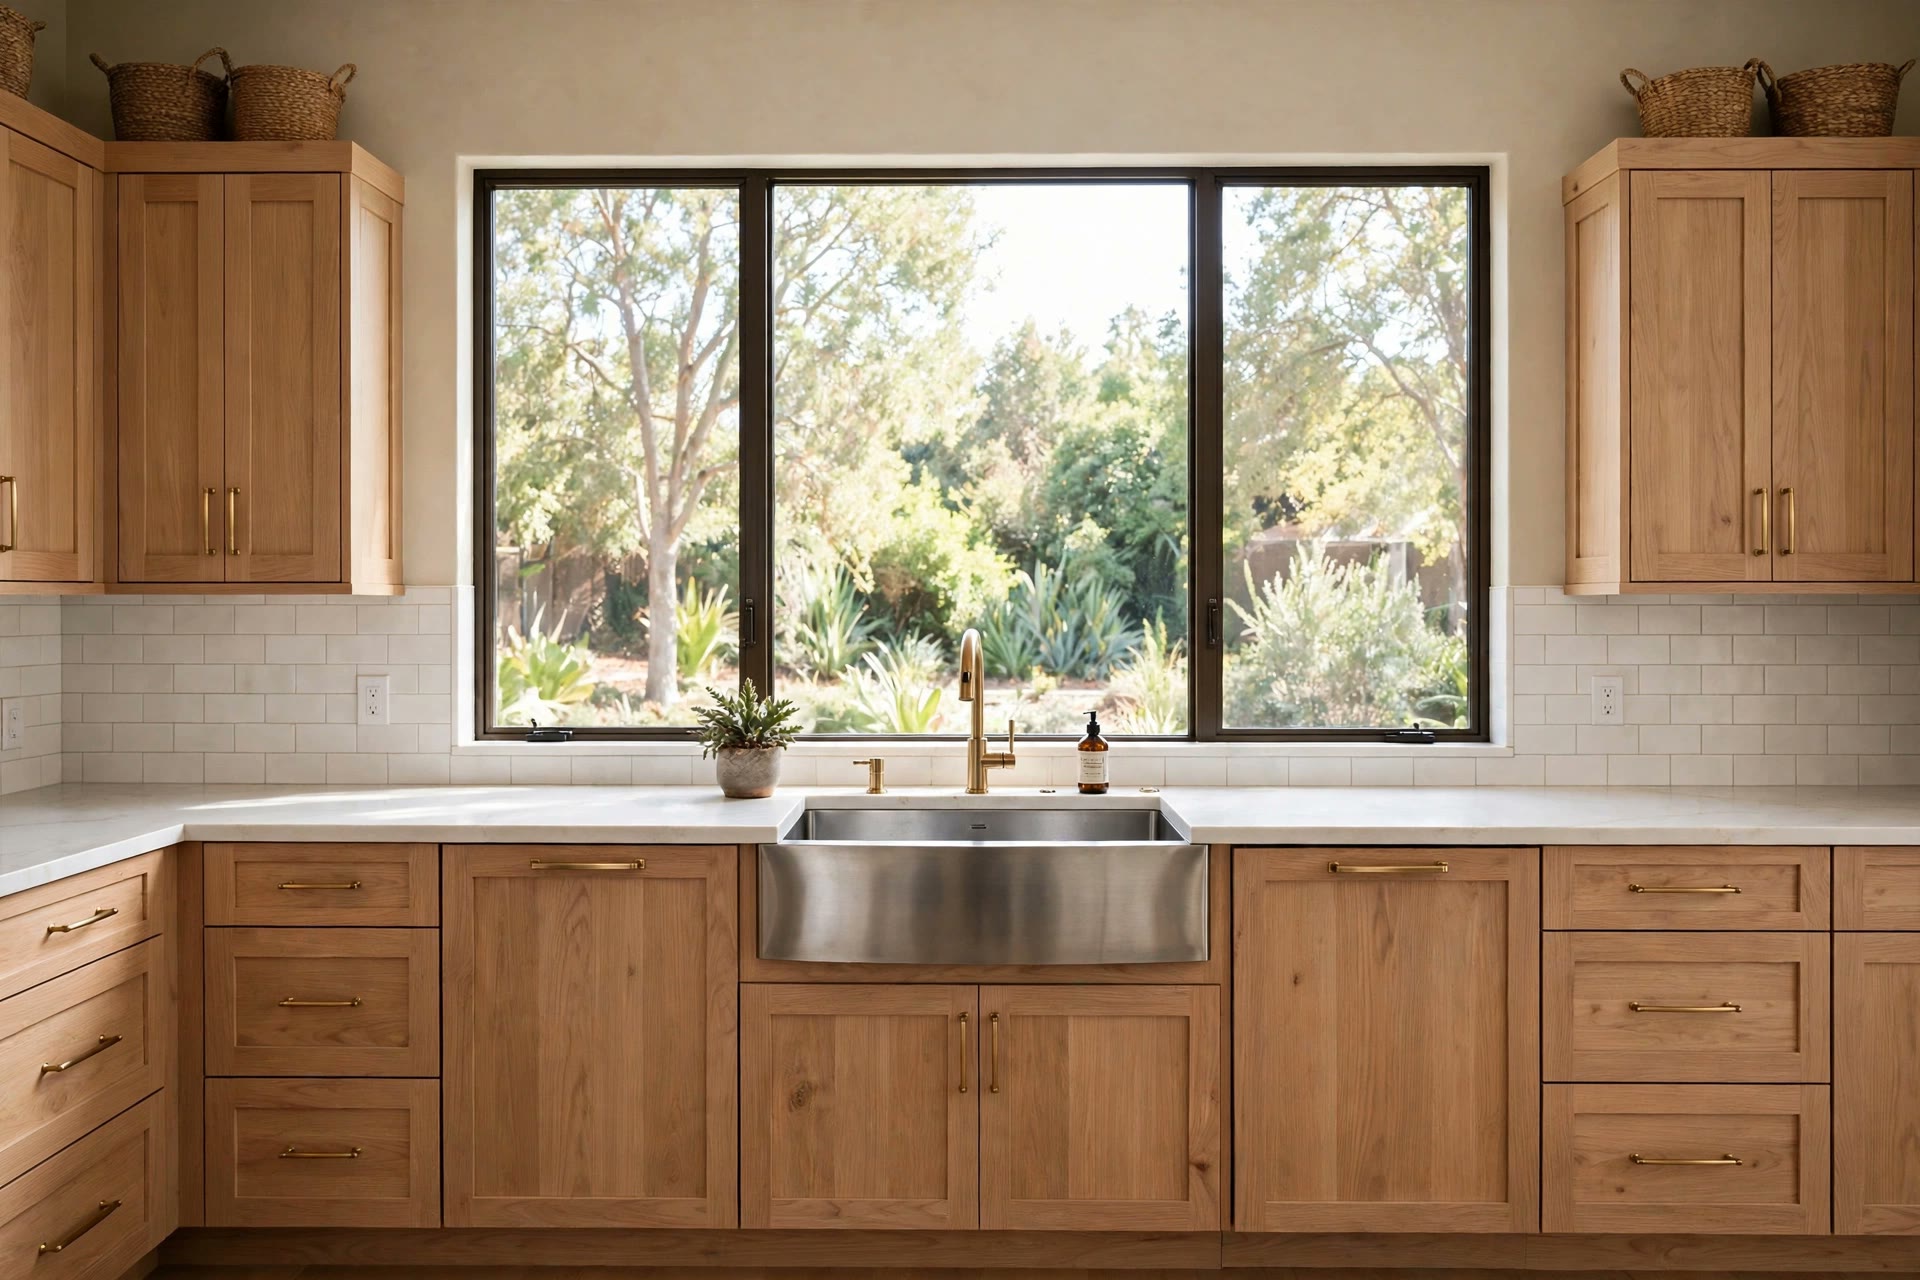
Design concept — all imagery shown is conceptual.
We visit your kitchen, listen to what's not working — storage, layout, flow — take measurements, and give you a detailed written estimate.
Together we lock the layout and choose cabinets, counters, tile, flooring, and appliances — with real samples, not just catalog photos.
We handle the building permit and the plumbing/electrical inspections with the town, then set a clear start date and timeline.
Our own crew does the renovation — demolition, plumbing and electrical rough-in, cabinets, counters, tile, and finishes. Clean jobsite, daily updates, dust contained.
We walk the finished kitchen together — every cabinet door, counter seam, tile line, and appliance — and don't consider the job done until you're satisfied.
Size, scope, and material choices drive the price — a cabinet-and-counter refresh costs far less than a full gut renovation with layout changes. As a rough guide, most full kitchen renovations we do in the Natick area land between $30,000 and $75,000, with cabinets and countertops being the biggest line items. We give every Natick homeowner a free, detailed, line-item estimate after seeing the kitchen, so the number you get is real, not a guess.
Most full kitchen renovations take 6 to 10 weeks: demolition and rough-in first, then cabinets, countertop templating and install, tile, and finishes. Countertop fabrication alone usually needs two to three weeks between measure and install. We give you a written schedule before we start and keep you updated daily.
In most cases, yes — Natick typically requires building permits for kitchen renovations that touch electrical, plumbing, or structure, and inspections follow the rough-in work. As a licensed contractor (CSL-120609), we prepare the application, coordinate the inspections with the town, and keep your project compliant from day one.
Yes — most of our clients do. We contain dust, set up a temporary kitchenette where possible, and sequence the work so you're never without a refrigerator. We'll plan the schedule around your household's reality with you upfront.
Factory-finished or well-built shaker cabinetry with soft-close hardware, and quartz or granite counters on level cabinets. We steer clients toward finishes that look good in year ten, not just on installation day — and we'll tell you honestly where it's worth spending more and where it isn't.
We remodel kitchens in Natick and across MetroWest Boston: Wellesley, Brookline, Needham, Weston, Newton, Waltham, Watertown, Belmont, Lexington, Concord, Acton, Sudbury, Winchester, Boxborough, Carlisle, Shrewsbury, and Boylston. If you're nearby and not on the list, just ask.
Get a free, detailed estimate from a licensed local contractor. Call or message us — we usually respond the same day.
Looking for a kitchen remodeler near you? We serve homeowners across the MetroWest Boston area:
Learn more: All Services · MC Construction and Improvement · Our Blog · Kitchen Remodeling in Boylston — Recent Project Notes